
716 W Montgomery Avenue 1, Wildwood, NJ, 08260
716 W Montgomery Avenue 1Wildwood, NJ 08260
Mortgage Calculator
Monthly Payment (Est.)
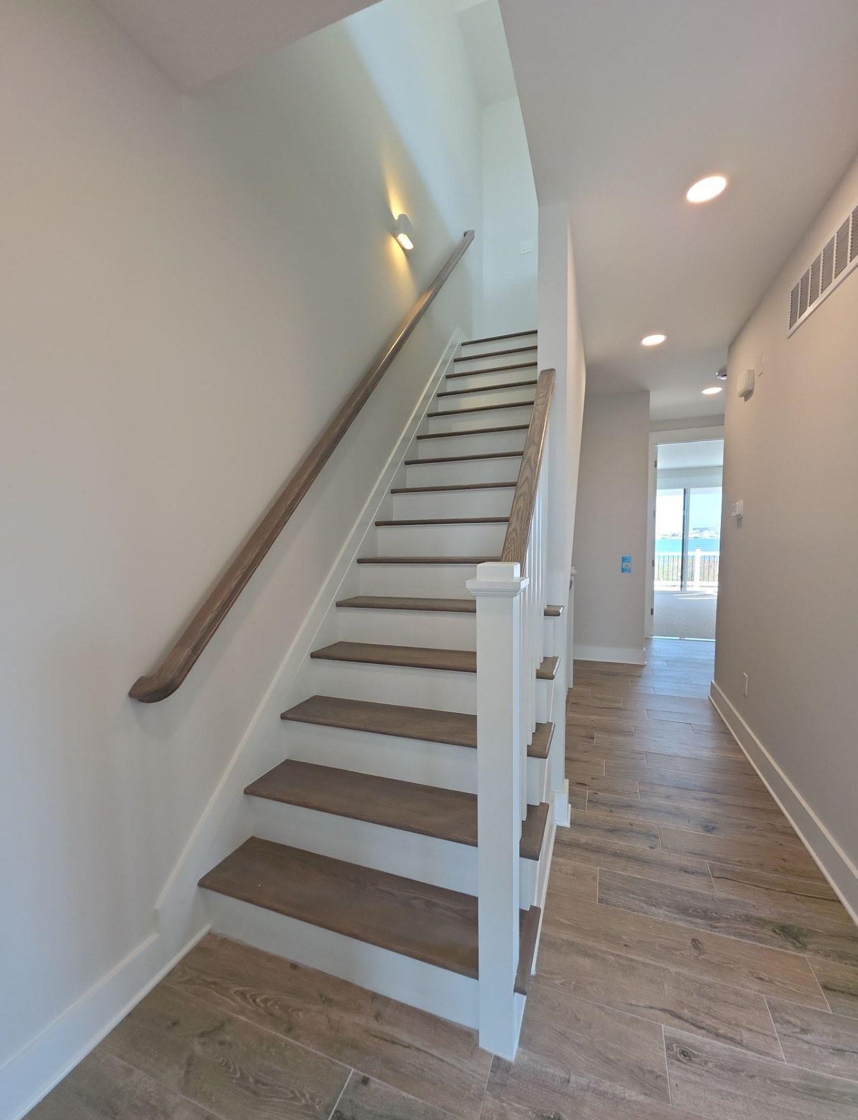
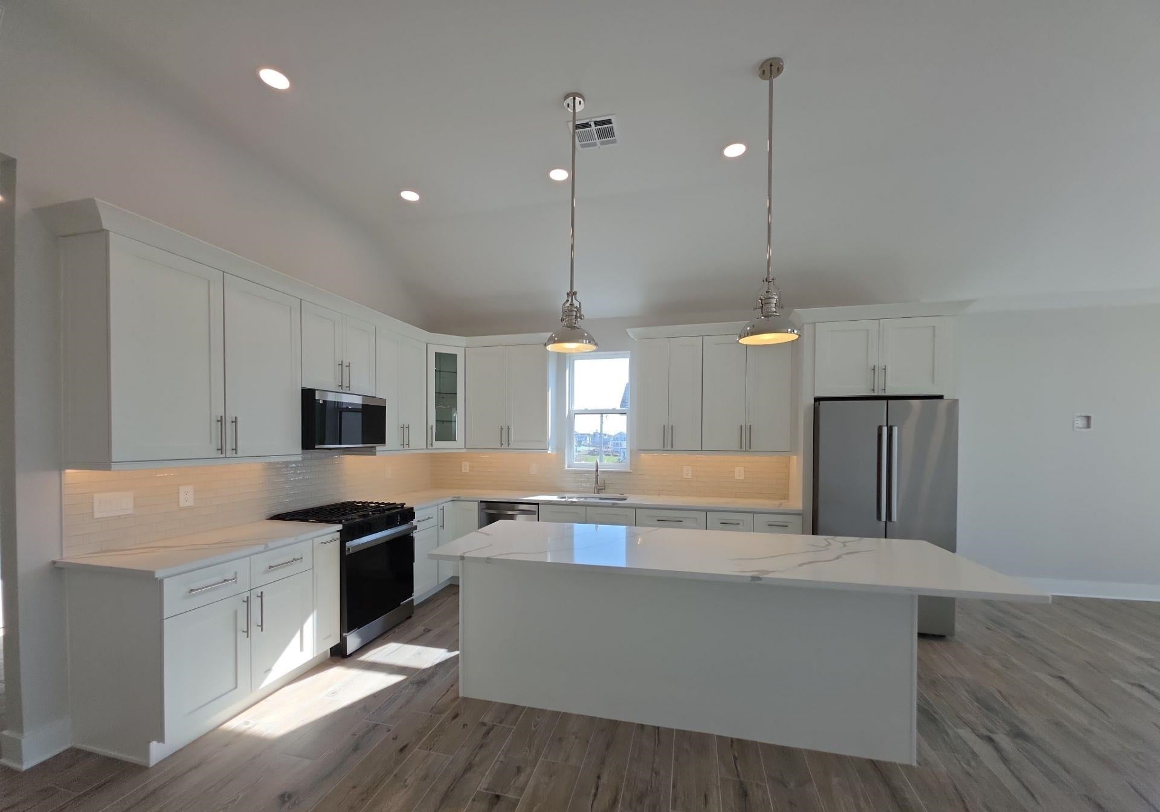
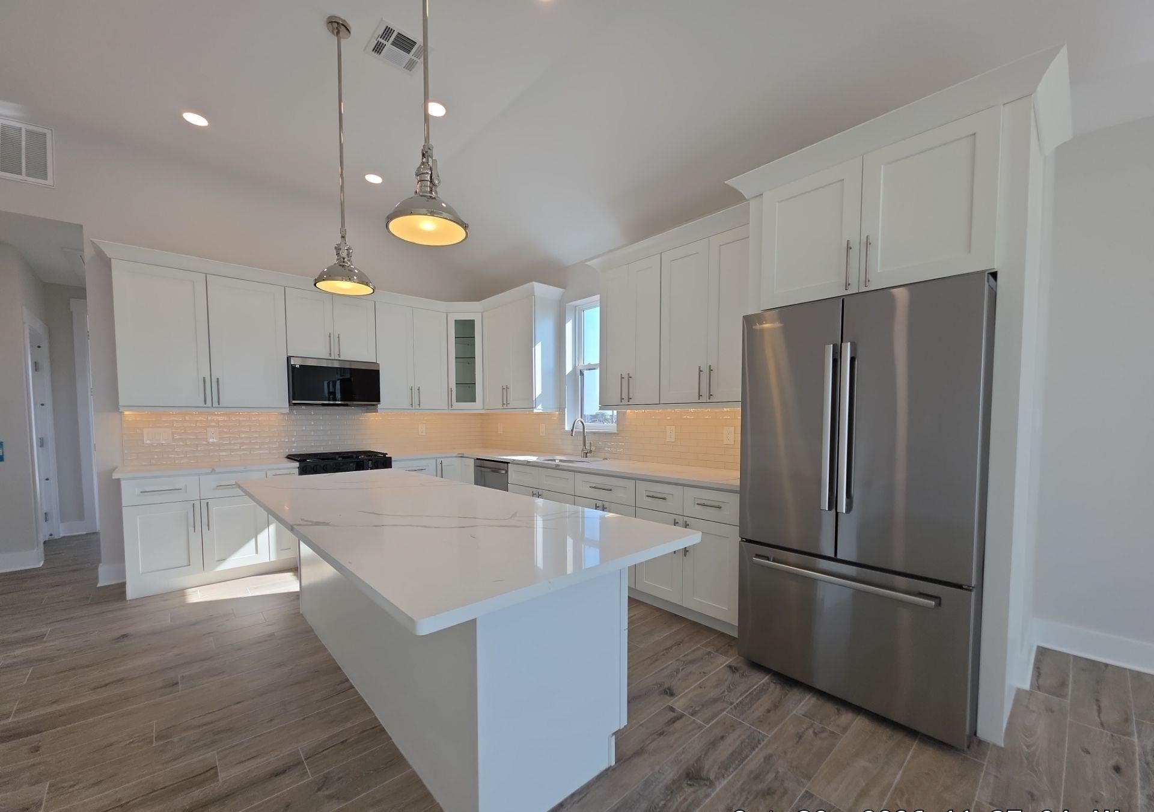
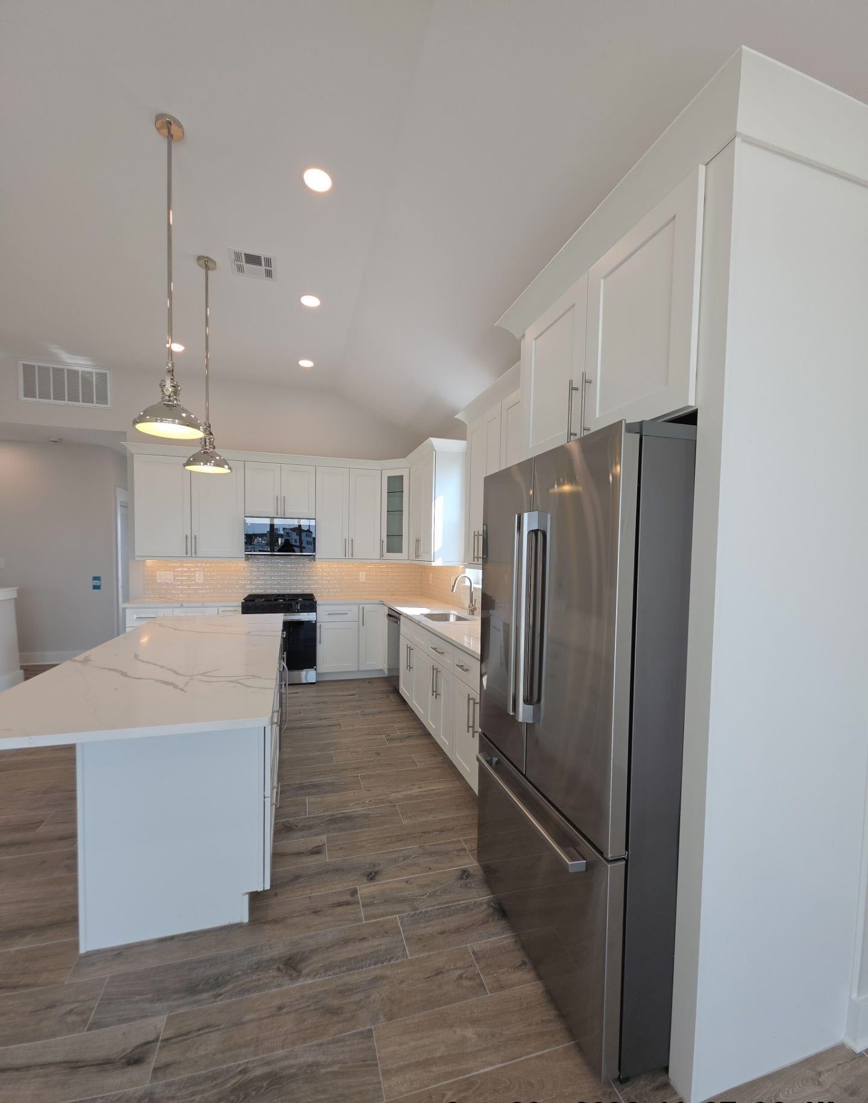
Enter an interest rate to see your estimated monthly payment.New construction on Ottens Harbor featuring a 3 story home boasting unobstructed water views from every level! Stunning cedar impression mixed with double 4 sterling gray siding with black windows, doors and gutters finished with white soffits and AZEK trim, concrete and paver driveway providing an elegant appearance. The upper level offers an open floor plan featuring vaulted ceilings with porcelain wood plank floors. A dream kitchen featuring 42" white shaker style cabinets, crown molding with light rail, under cabinet lighting, center island with pendent lighting and an overhang for stools, quartz countertops, porcelain tile backsplash, stainless steel appliance package with mini fridge, pantry cabinet and a window over the undermount stainless steel sink open to the dining area and living room. The living room has a lineal electric fireplace and a wall of 8 ft glass doors providing access to the covered fiberglass deck with glass railings and a mahogany ceiling. The primary bedroom is also located on the upper-level featuring vaulted ceilings, a walk-in closet, a private bathroom with an oversized tile shower with glass doors and private covered deck. There is a powder room and hydraulic elevator that stops at all 3 levels. The lower level features 2 bedrooms with a jack and jill bathroom and junior primary with a private ensuite bathroom with tiled shower and laundry room. On the ground level there are sliding glass doors providing access to the rear of the property. The home has natural gas 2 zone heating and cooling, navien tankless water heater, manifold with pex plumbing, soundproof 8' sliding glass doors, triple glass windows and sliders, recessed lighting throughout, shaker style vanities with quartz tops in all bathrooms along with tile flooring.
| 4 hours ago | Listing updated with changes from the MLS | |
| 22 hours ago | Listing first seen on site |

Listing information is provided by Participants of the Cape May County Association of Realtors MLS. IDX information is provided exclusively for personal, non-commercial use, and may not be used for any purpose other than to identify prospective properties consumers may be interested in purchasing. Information is deemed reliable but not guaranteed. Copyright 2026, Cape May County Association of Realtors MLS.
Last checked: 2026-11-02 07:36 PM UTC