
706 Dias Creek Road, Cape May Court House, NJ, 08210
706 Dias Creek RoadCape May Court House, NJ 08210
Mortgage Calculator
Monthly Payment (Est.)
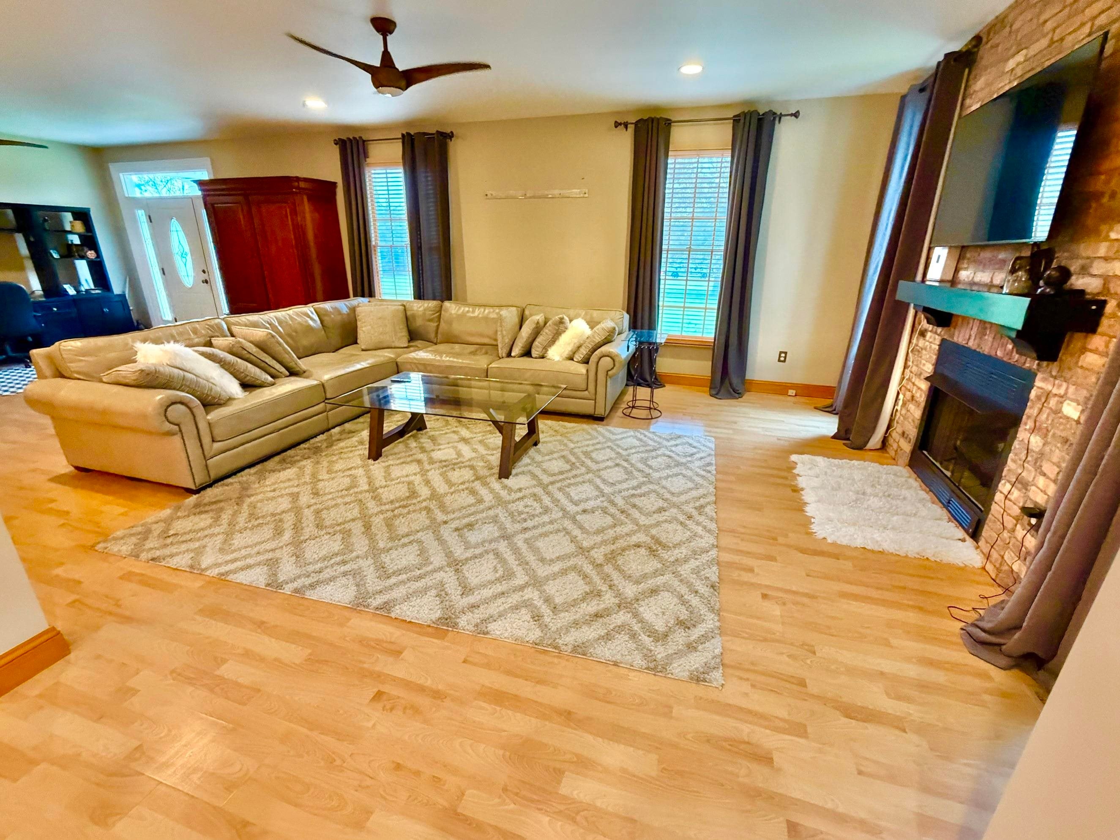
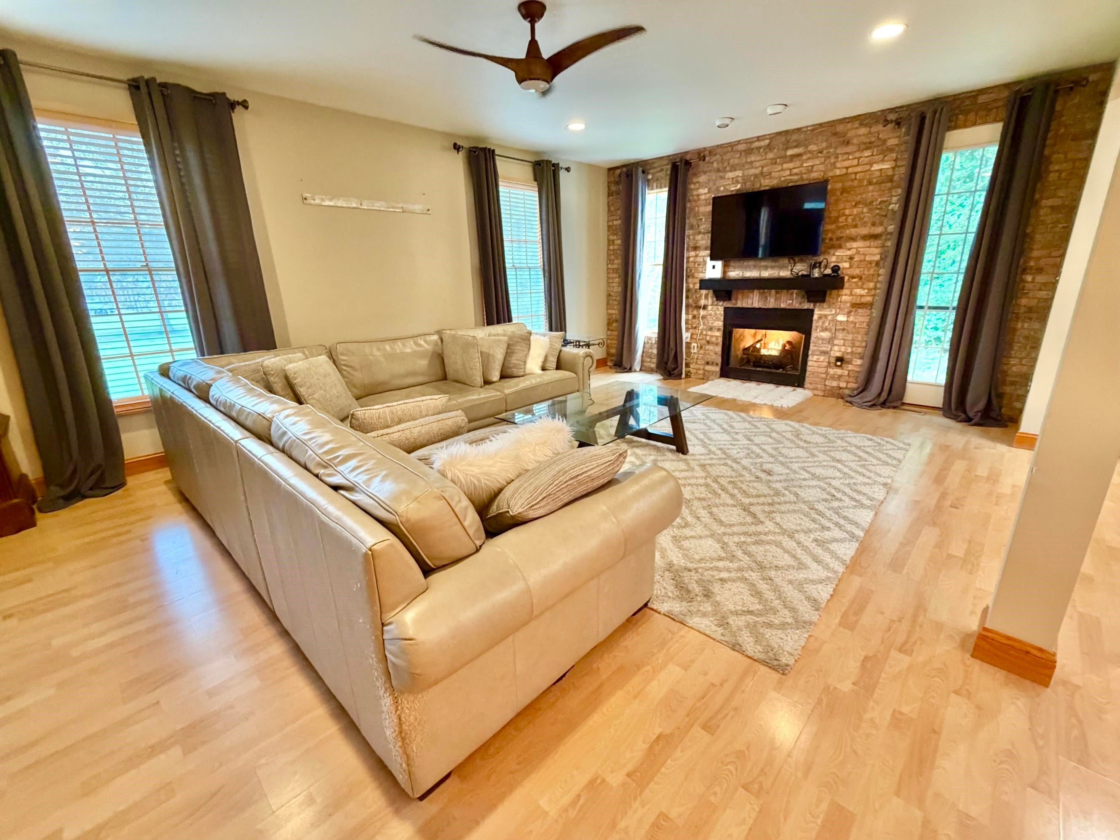
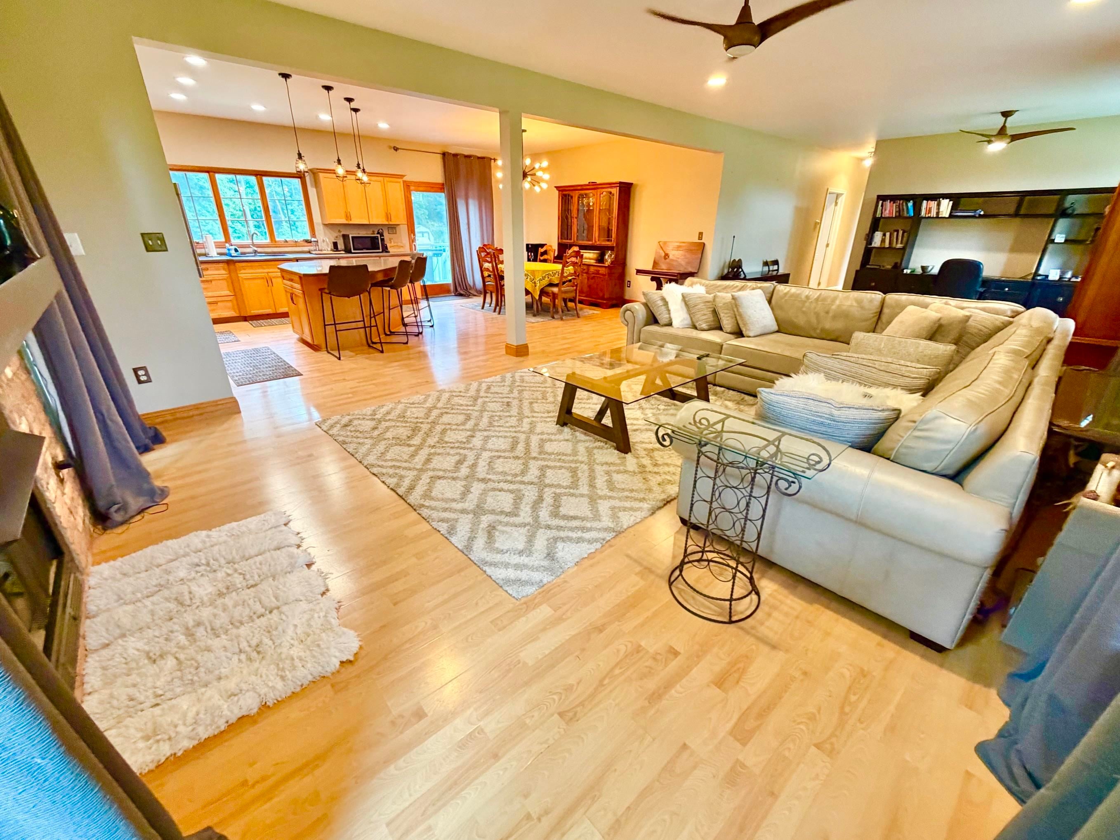
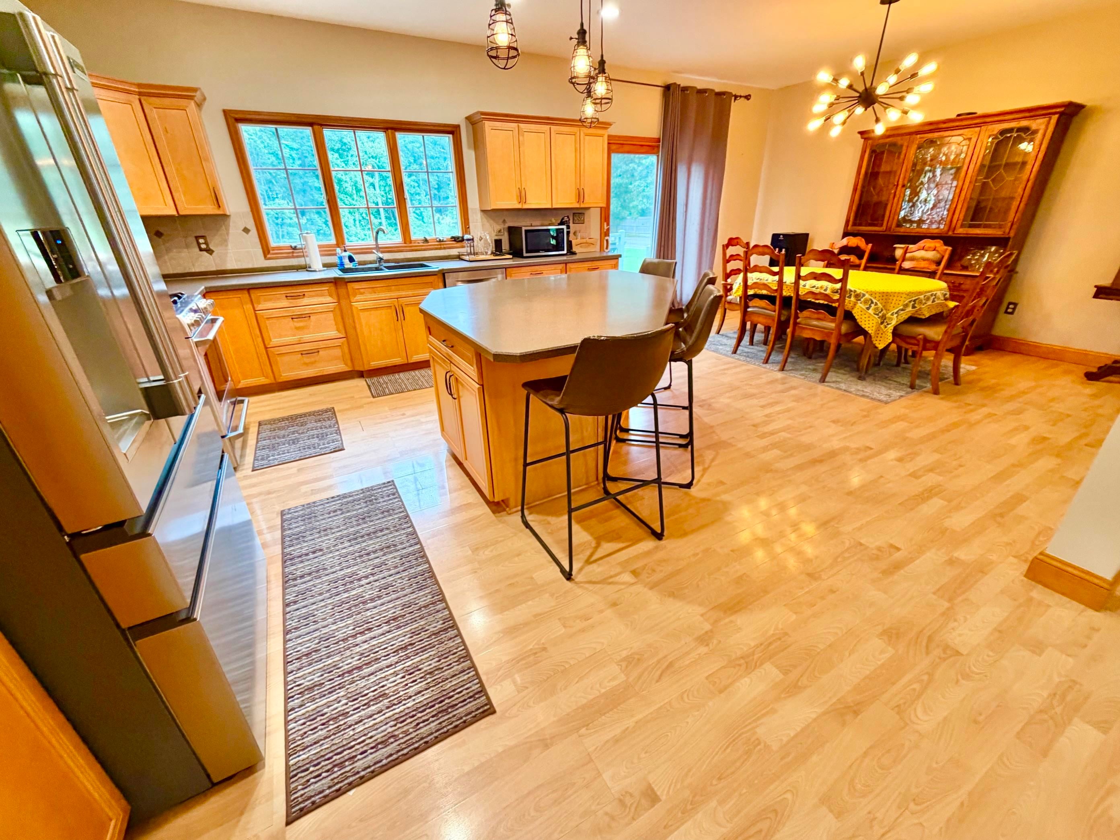
Enter an interest rate to see your estimated monthly payment.Exceptional Two-Story Flag Lot Home - Versatile Living Minutes from Town **Property Type:** Single-Family House Nestled on a private flag lot, this impressive two-story residence offers the rare combination of space, flexibility, and convenience - all just moments from town. Designed with today's diverse living needs in mind, this home is truly ideal for multigenerational households or anyone seeking flexible accommodations for guests. ## Main Level Living at Its Finest The heart of the home is a stunning great room featuring a cozy fireplace and a spacious center island that comfortably seats four - perfect for casual meals, entertaining, or gathering with loved ones. Adjacent to the kitchen, the inviting dining area provides an ideal setting for formal meals and holiday celebrations. With first- floor living thoughtfully designed throughout, The first-floor master suite is a private retreat, complete with a luxurious bathroom featuring both a soaking tub and a separate shower - your own spa-like sanctuary at the end of the day. This home also offers two additional bedrooms on the main level, served by a convenient hallway bathroom. ## Remarkable Second-Floor Suite Upstairs, vaulted ceilings create an airy, light-filled atmosphere that instantly impresses. A spacious sitting area opens to a large, open living space, offering endless possibilities for a family room, media space, or private lounge. The suites bathroom is appointed with a double vanity and a walk-in shower, adding a touch of everyday luxury. What truly sets this level apart is its flexibility: access it from a separate outside entrance or from the main floor, making it perfect for extended family, visiting guests. A built-in wet bar adds an elegant touch for entertaining. ## Highlights - Private flag lot with close proximity to town - Spacious great room with fireplace and center island seating for four - First-floor master suite with tub and shower - Two additional first-floor bedrooms with hallway bath - Vaulted ceilings and open second-floor living space - Private second-floor suite with separate entrance - ideal for multigenerational living - Double vanity and walk-in shower in upstairs bath - Wet bar for effortless entertaining Homes with this level of versatility, space, and privacy are few and far between. Don't miss your opportunity to make this exceptional property your own - schedule your private showing today!
| a week ago | Listing updated with changes from the MLS | |
| a week ago | Status changed to Active | |
| a week ago | Price changed to $695,000 | |
| a month ago | Listing first seen on site |

Listing information is provided by Participants of the Cape May County Association of Realtors MLS. IDX information is provided exclusively for personal, non-commercial use, and may not be used for any purpose other than to identify prospective properties consumers may be interested in purchasing. Information is deemed reliable but not guaranteed. Copyright 2026, Cape May County Association of Realtors MLS.
Last checked: 2026-11-06 04:35 PM UTC