
432 Old Avalon Blvd, Avalon Manor, NJ, 08202
432 Old Avalon BlvdAvalon Manor, NJ 08202
Mortgage Calculator
Monthly Payment (Est.)
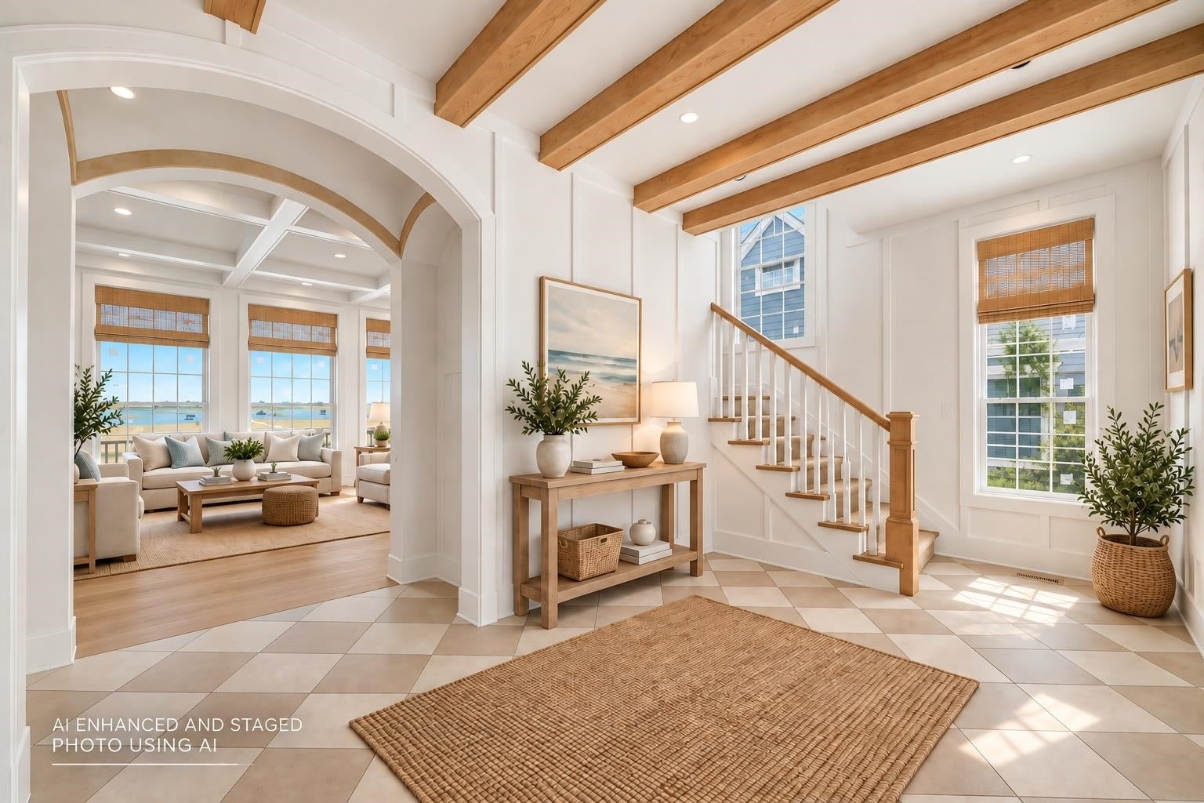
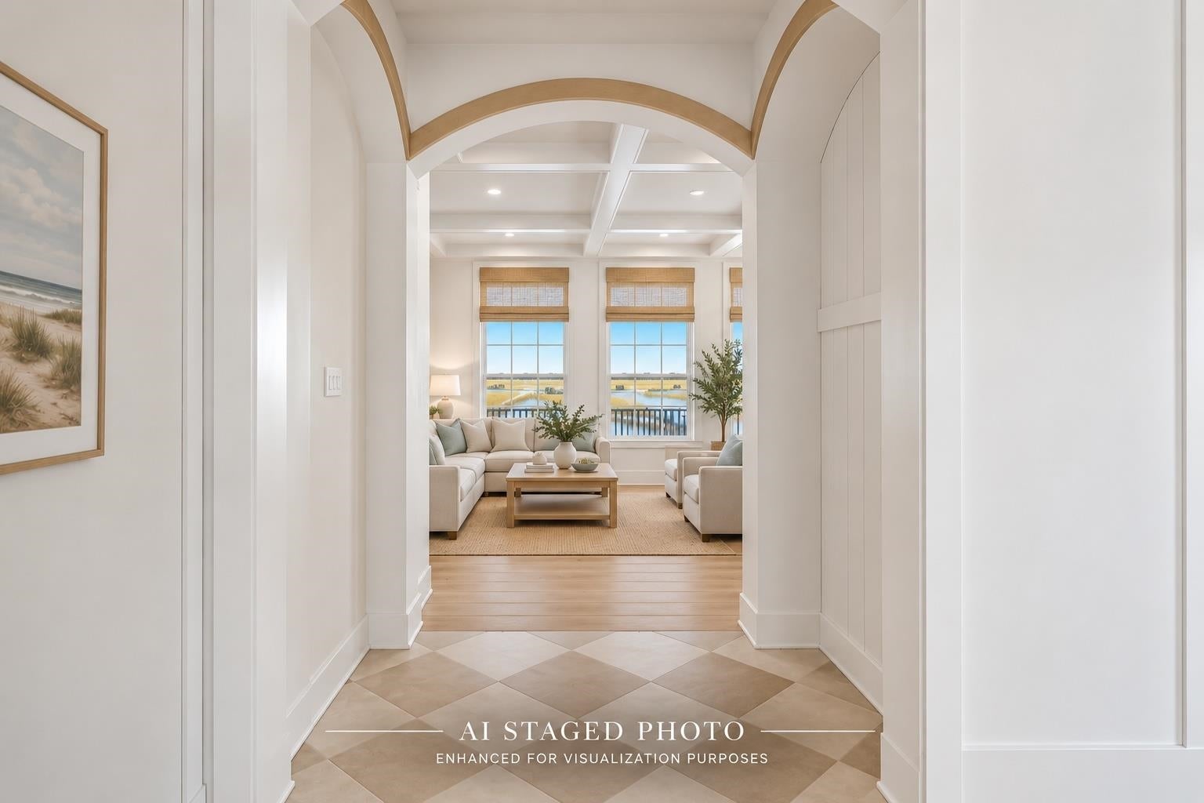
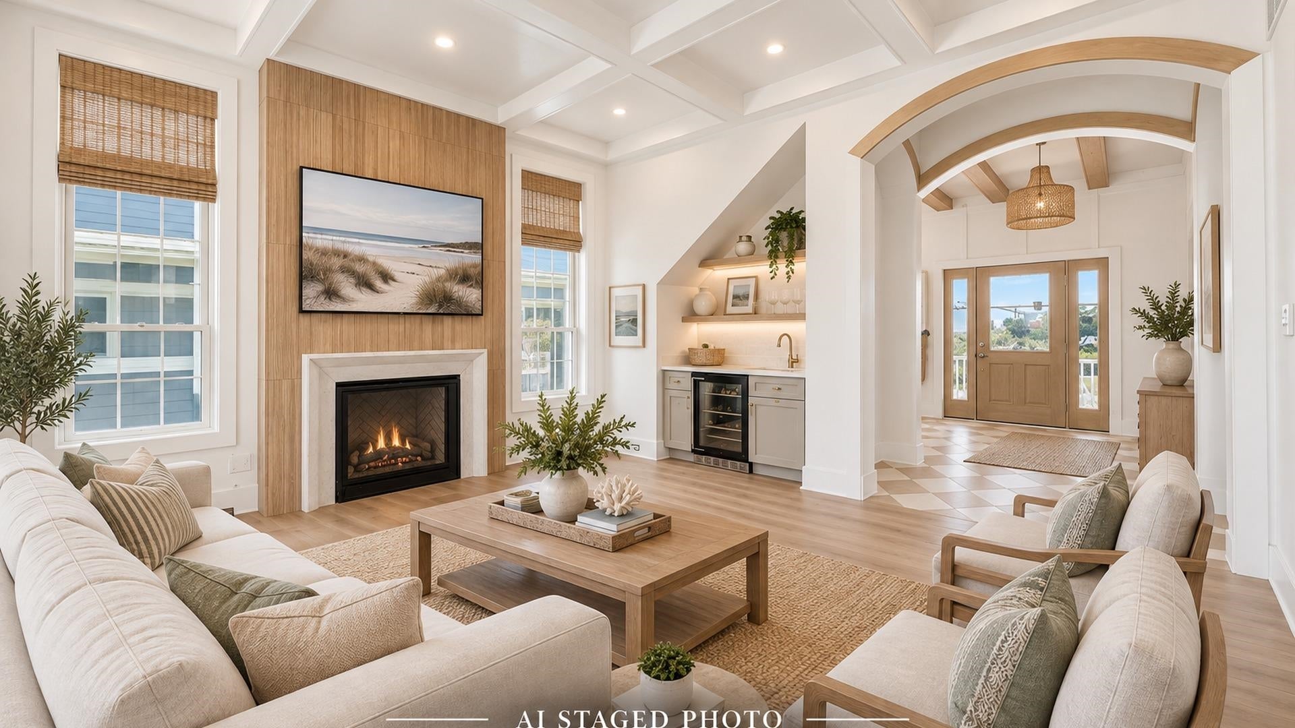
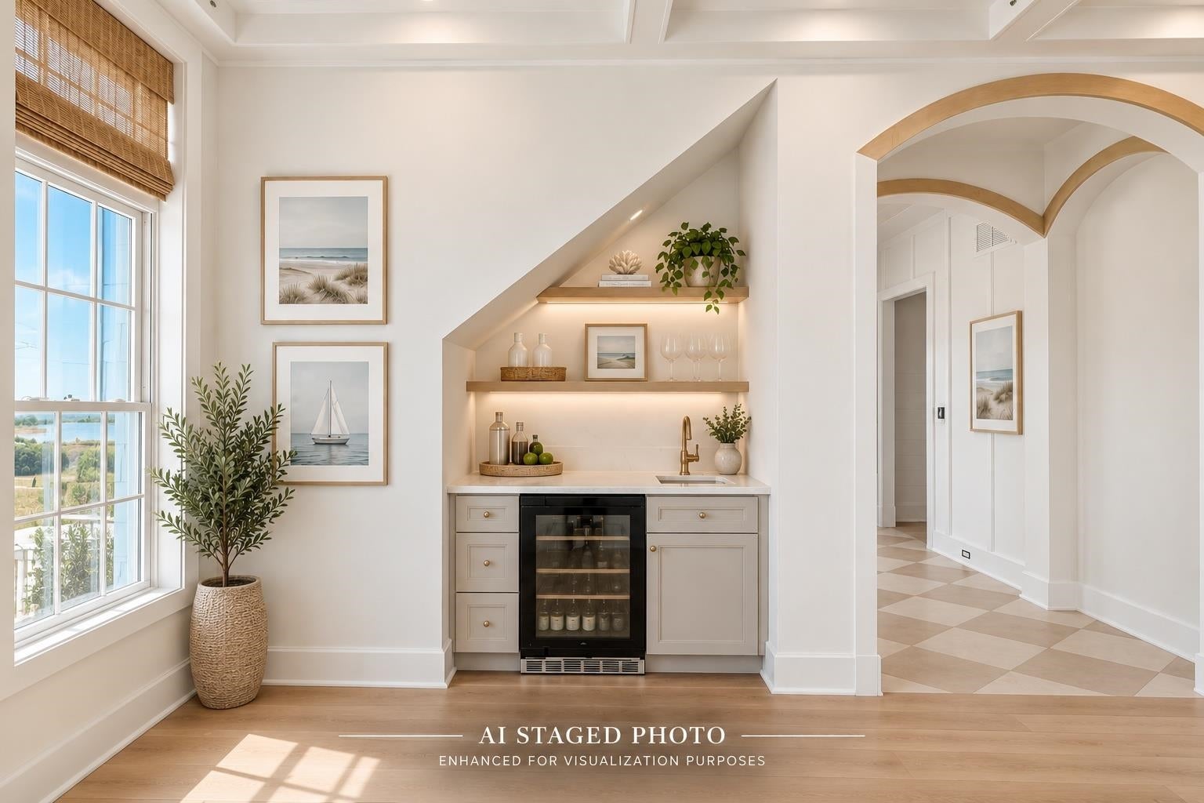
Enter an interest rate to see your estimated monthly payment.432 Old Avalon Boulevard presents a rare opportunity for exceptional bayfront living. Situated on an oversized 60' x 385' lot, this newly constructed residence offers approximately 3,500 square feet of custom living space thoughtfully designed by Rockwell Coastal to capture sweeping, unobstructed bay views. Step inside to a sophisticated coastal interior featuring custom tile, board-and-batten millwork, warm oak accents, and soaring ceilings. An architectural archway opens to the light-filled living area, where oversized windows frame picturesque water views. The space flows seamlessly into a chef's kitchen featuring custom Century cabinetry, Thermador appliances, quartz countertops, an expansive center island, and a statement La Cornue five-burner range imported from France. The adjoining dining area overlooks the bay and provides direct access to the outdoor deck. Outside, the expansive waterfront yard offers incredible potential for a pool and outdoor entertaining area, subject to applicable approvals. A brand-new walkway and dock are scheduled to be installed, providing direct access to the bay and creating the perfect setting for boating, fishing, paddleboarding, kayaking, and enjoying life on the water. The second floor features a sitting area with custom built-ins, a queen guest bedroom, custom bunk room, Jack-and-Jill bath, and conveniently located laundry room. The primary suite is a true waterfront retreat, featuring cathedral ceilings, a gas fireplace, and a dramatic wall of glass overlooking the bay. Step directly onto the private covered porch to unwind and take in the bay life. A spacious walk-in closet leads to the luxurious primary bath with an oversized shower, custom double vanity, large-format tile, and beautiful water views. The third floor provides an ideal guest or in-law retreat with a private living area and wet bar, two additional bedrooms, and a full bath. The bay-facing bedroom opens to a rooftop deck offering panoramic water views and spectacular sunrises over Townsend Inlet. An elevator services every level from the ground-level garage. With its exceptionally deep bayfront lot, custom finishes, new dock, multiple outdoor living spaces, and unobstructed north and south bay views, 432 Old Avalon Boulevard isn't simply a home with a bay view with it's a home designed around it. Disclosure: Select listing photographs have been digitally staged and/or enhanced using AI for visualization purposes. Furnishings, décor, landscaping, waterfront improvements, and certain depicted features may not currently exist. Buyers should verify existing conditions, proposed improvements, and applicable approvals.
| a month ago | Listing updated with changes from the MLS | |
| 2 months ago | Listing first seen on site |

Listing information is provided by Participants of the Cape May County Association of Realtors MLS. IDX information is provided exclusively for personal, non-commercial use, and may not be used for any purpose other than to identify prospective properties consumers may be interested in purchasing. Information is deemed reliable but not guaranteed. Copyright 2026, Cape May County Association of Realtors MLS.
Last checked: 2026-11-02 07:36 PM UTC