
203 Dove Lane, Marmora, NJ, 08223
203 Dove LaneMarmora, NJ 08223
Mortgage Calculator
Monthly Payment (Est.)
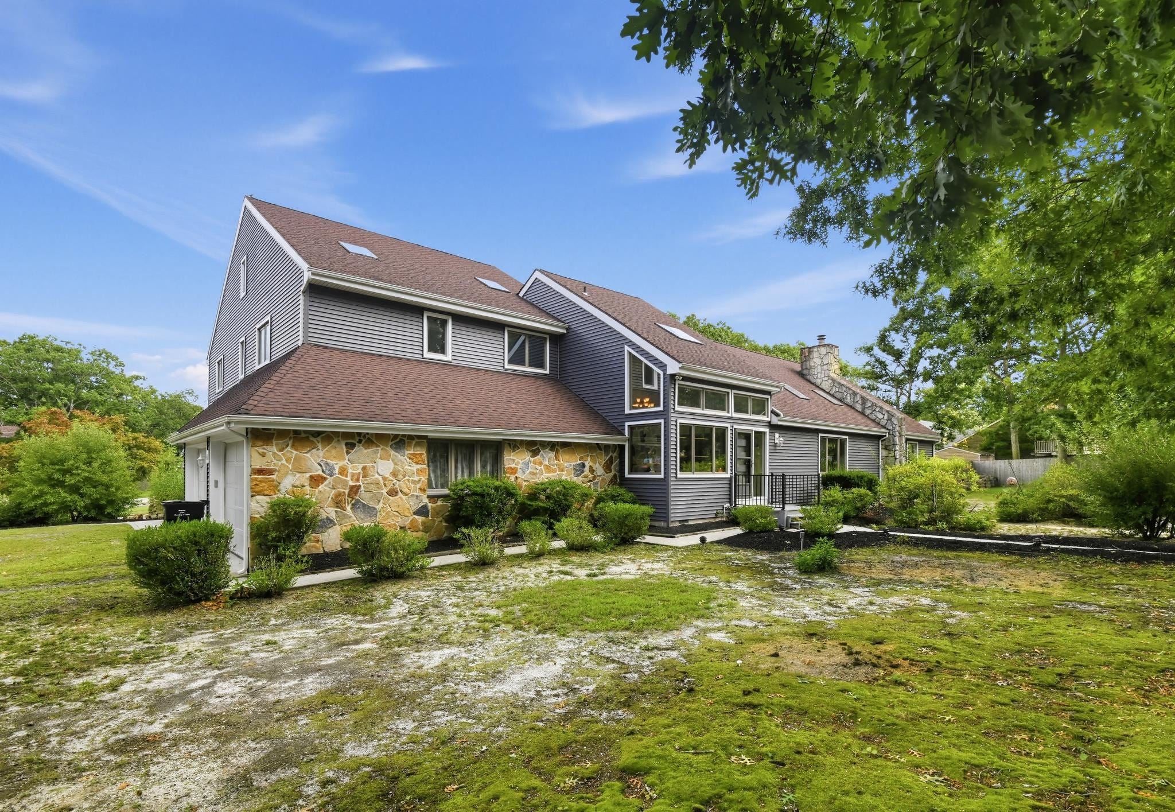
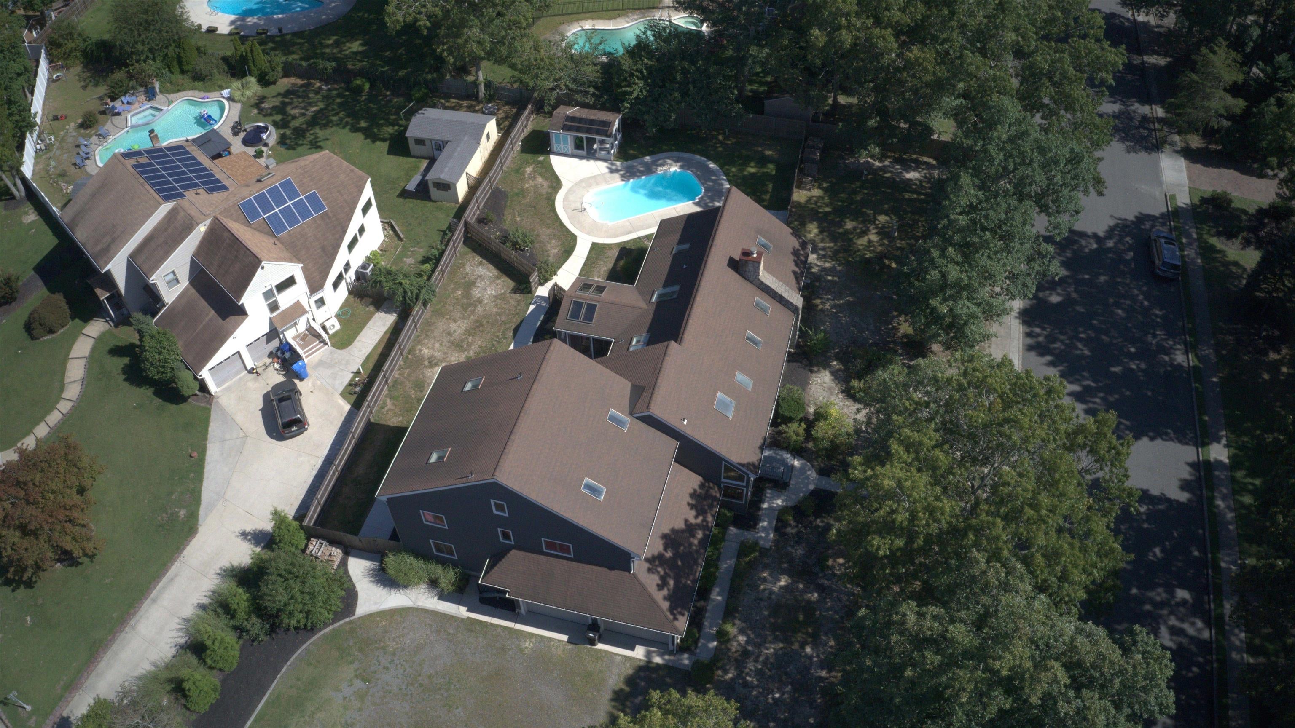
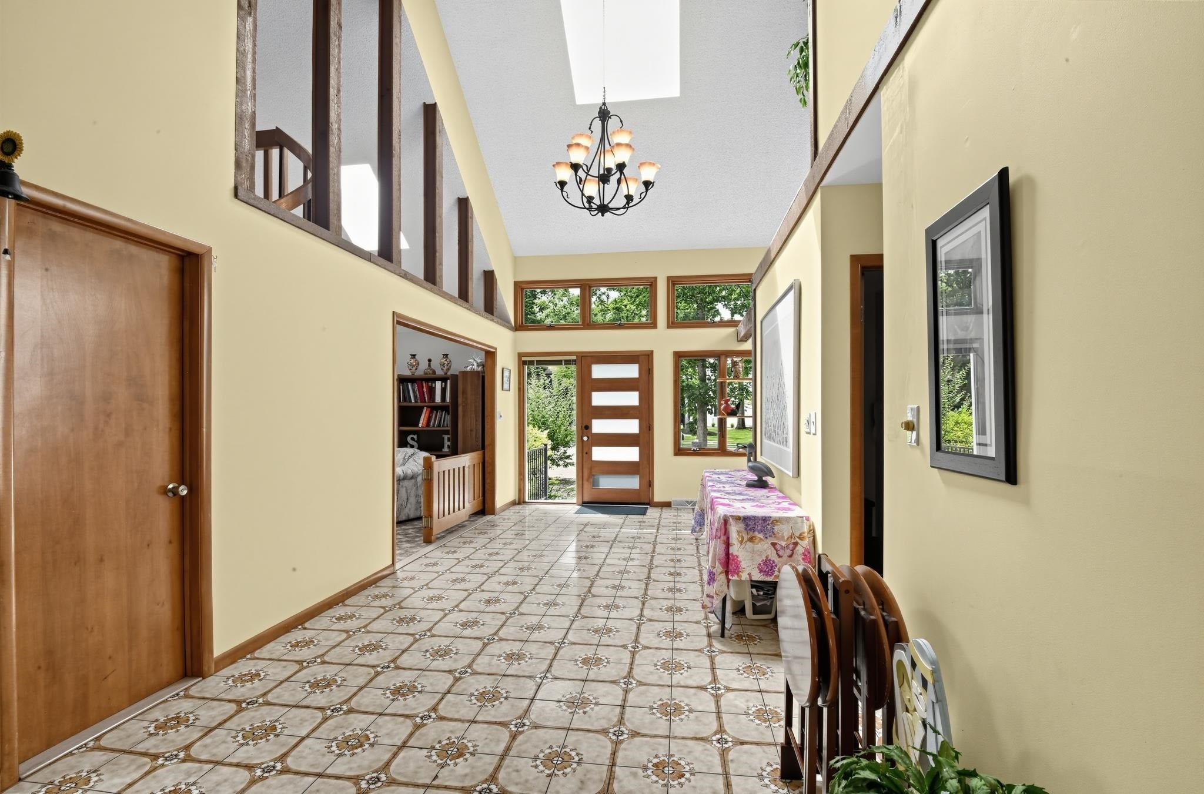
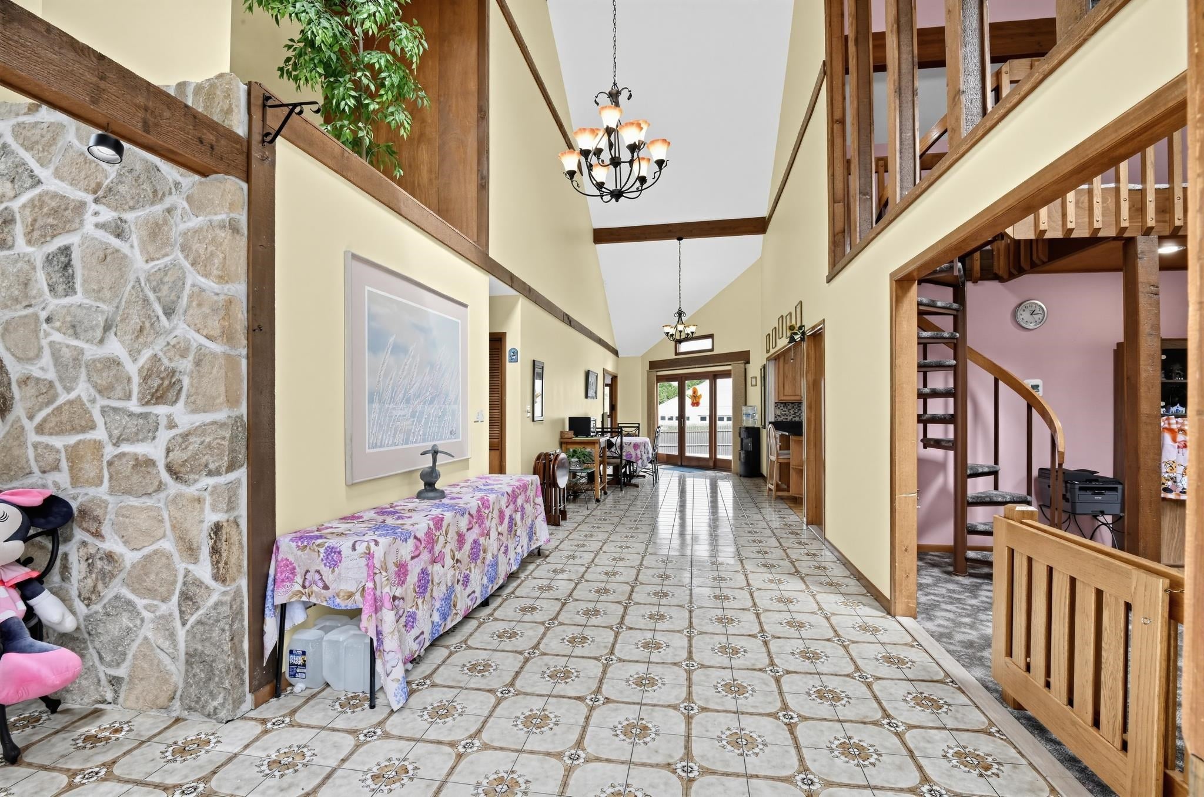
Enter an interest rate to see your estimated monthly payment.Welcome to 203 Dove Lane in Marmora’s desirable Esperanza neighborhood! This corner lot, contemporary home offers approximately 4,300 square feet of living space, an additional 1,500sqft basement with outside entrance, and an impressive list of features throughout. Designed with comfort, functionality, and natural light in mind, this distinctive home offers 5 bedrooms, 3 full bathrooms, powder room, pool, multi zoned central air & heat, oversized garage, generator and so much more! The first floor features a large, bright tiled foyer that opens to an expansive 30' x 16' living room with a stone wall, fireplace, and spiral staircase leading to the loft. The loft overlooks the living and dining areas, creating an open and inviting atmosphere. The spacious 14' x 14' dining room features a large skylight, while the 15' x 14' kitchen offers a new electric range, self cleaning wall oven, refrigerator, tiled flooring, and abundant cabinet space. The generous 23' x 28' family room features its own outside entrance, with plumbing already in place for a wet bar. A large utility room includes the washer and dryer, while sliding doors lead to a large deck overlooking the property and pool. The primary bedroom suite is located on the first floor and features a massive ensuite bath with stall shower, Jacuzzi tub, and oversized walk-in closet. Upstairs on the west wing you'll find four extra large bedrooms with vaulted ceilings, two full bathrooms, including a convenient Jack & Jill bath, and double closets in every bedroom. A spacious attic with pull-down stairs provides excellent additional storage. Outside, enjoy your own private swimming pool and fenced in yard. This one of a kind Marmora home truly must be seen to be appreciated.
| 2 months ago | Listing updated with changes from the MLS | |
| 2 months ago | Listing first seen on site |

Listing information is provided by Participants of the Cape May County Association of Realtors MLS. IDX information is provided exclusively for personal, non-commercial use, and may not be used for any purpose other than to identify prospective properties consumers may be interested in purchasing. Information is deemed reliable but not guaranteed. Copyright 2026, Cape May County Association of Realtors MLS.
Last checked: 2026-11-06 04:45 PM UTC