
10 Allaire Lane, Swainton, NJ, 08210
10 Allaire LaneSwainton, NJ 08210
Mortgage Calculator
Monthly Payment (Est.)
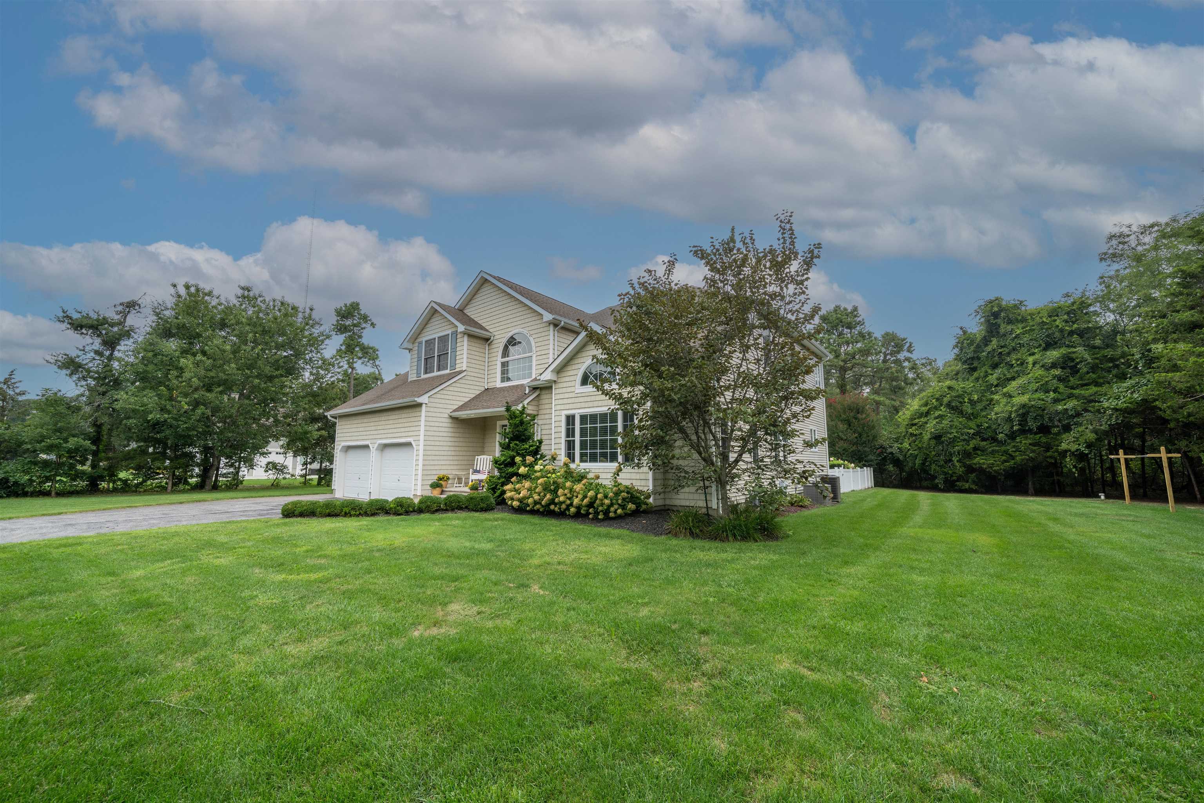
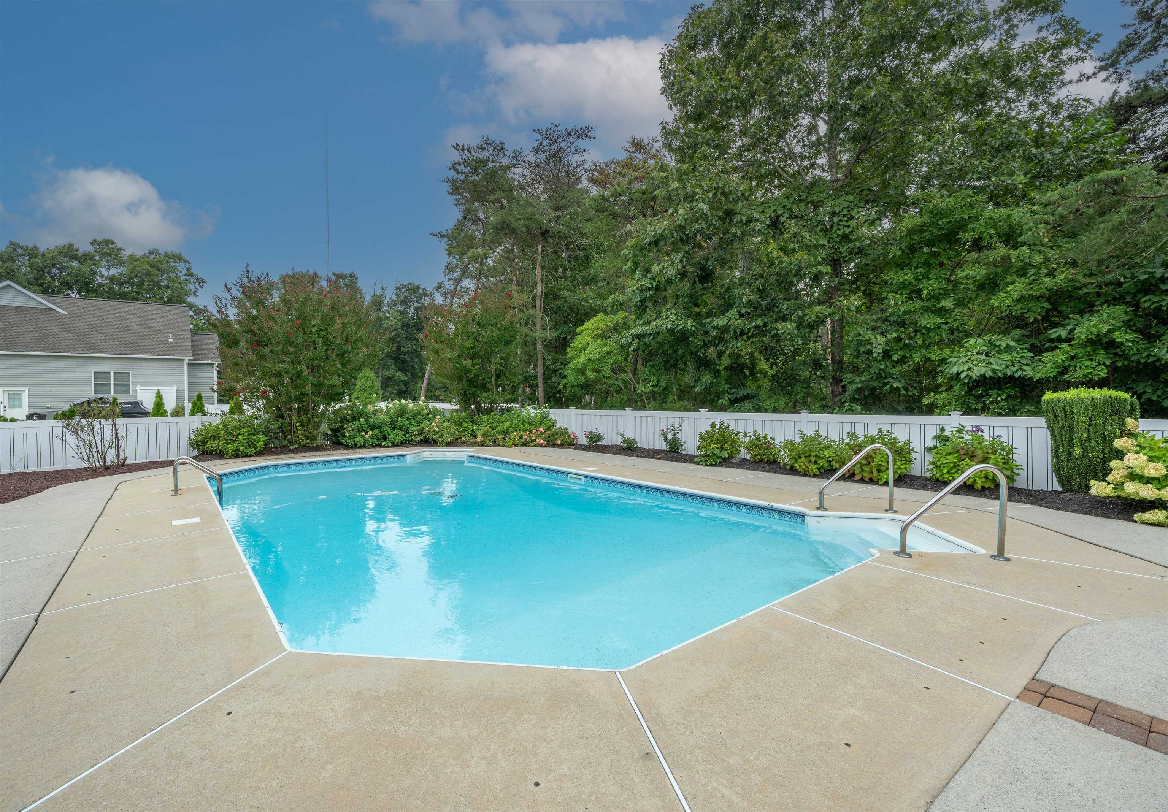
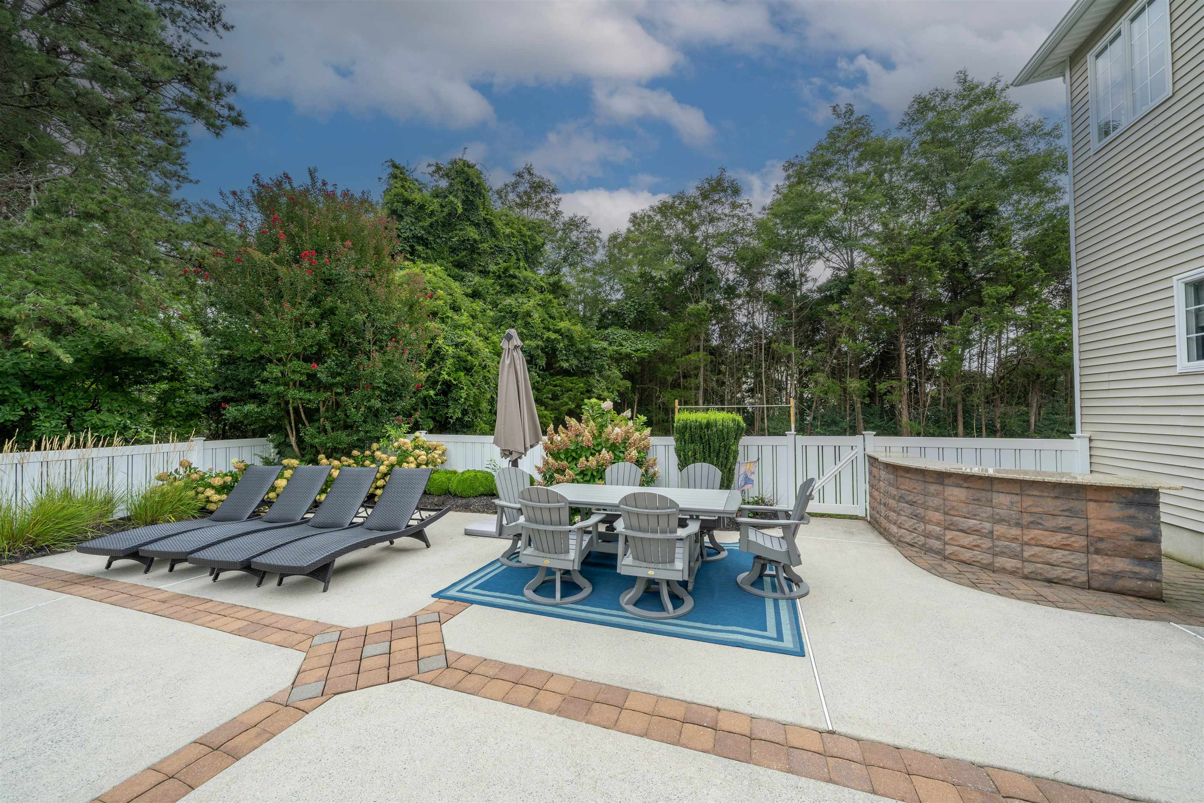
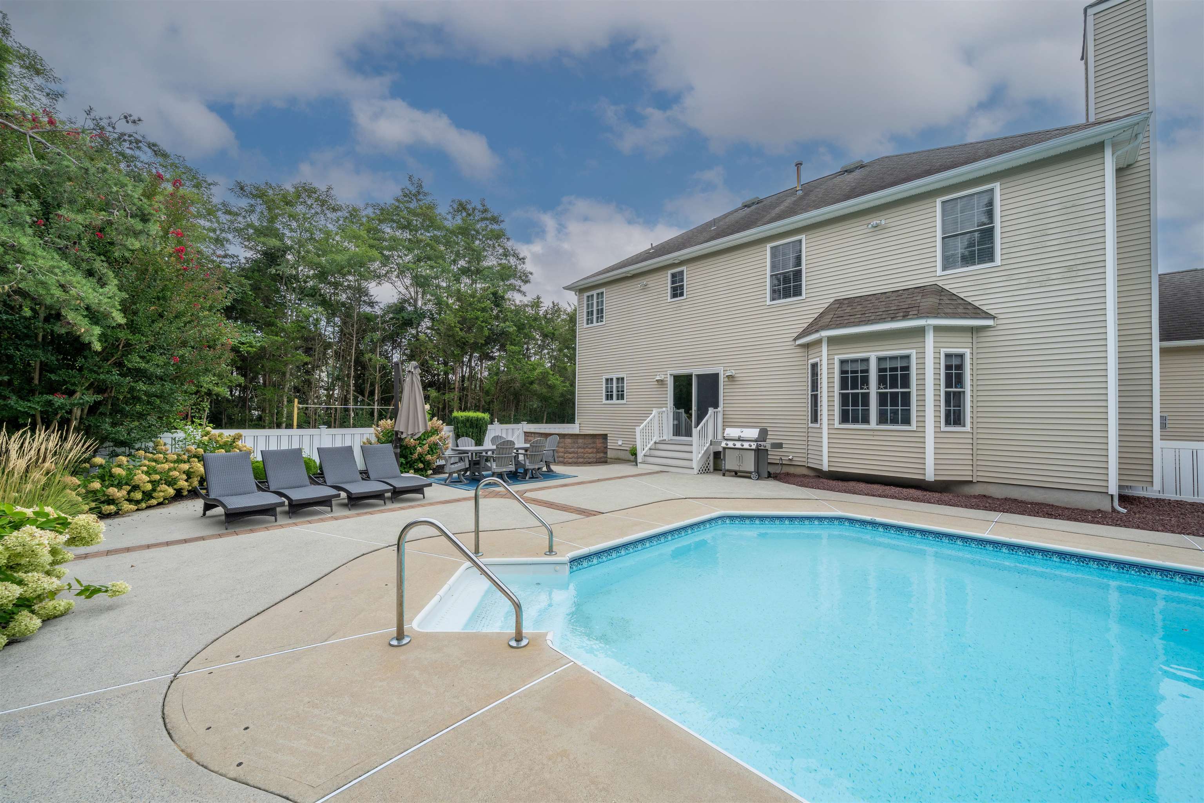
Enter an interest rate to see your estimated monthly payment.You will find that this home has everything that you would want. The home is located on a cul-de-sac street and close to Avalon Boulevard. The floor plan of the home flows nicely with the spaces well sized that makes each room feel comfortable. The first floor is the living level. The living room and dining room are separate with a large opening between them. The spacious and well laid out kitchen leads to an eat-in-kitchen table. The family room is roomy with a bay window and gas fireplace. The sliding door from the eat-in kitchen table leads to the spacious patio area and a large pool. A power room is also on this level. From the laundry room you step out to the 2 car garage. The stairway to the second floor leads to a spacious hall that leads to the bedrooms. The master bedroom has a bathroom and a walk-in closet. Another bedroom has its own private bathroom. The other two bedrooms share a hall bathroom. This home has a lot of room but there is more. There is a full basement with a large, finished area, complete with a bar. There is an office and a room for general storage. It's easy to arrange showings. This home is a must see.
| 2 months ago | Listing updated with changes from the MLS | |
| 2 months ago | Status changed to Active | |
| 2 months ago | Listing first seen on site |

Listing information is provided by Participants of the Cape May County Association of Realtors MLS. IDX information is provided exclusively for personal, non-commercial use, and may not be used for any purpose other than to identify prospective properties consumers may be interested in purchasing. Information is deemed reliable but not guaranteed. Copyright 2026, Cape May County Association of Realtors MLS.
Last checked: 2026-11-06 04:58 PM UTC