
4203 Susquehanna Avenue C4203, Wildwood, NJ, 08260
4203 Susquehanna Avenue C4203Wildwood, NJ 08260
Mortgage Calculator
Monthly Payment (Est.)
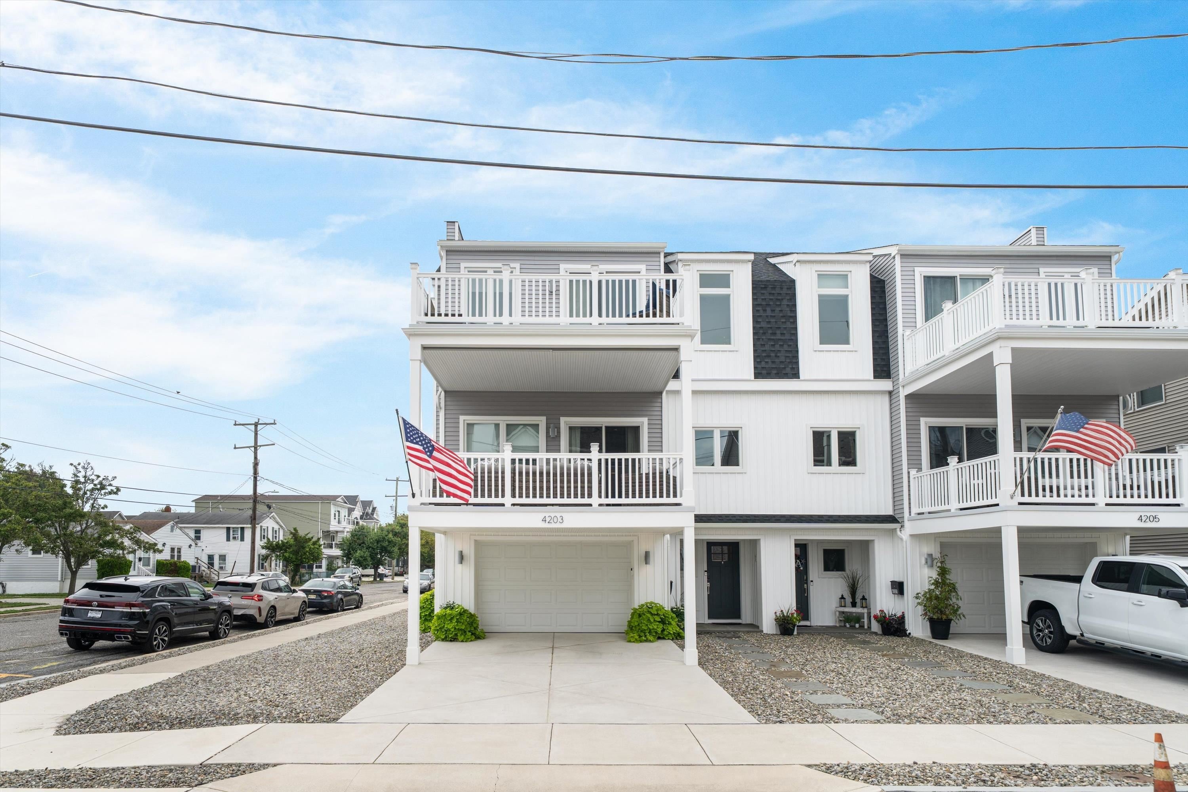
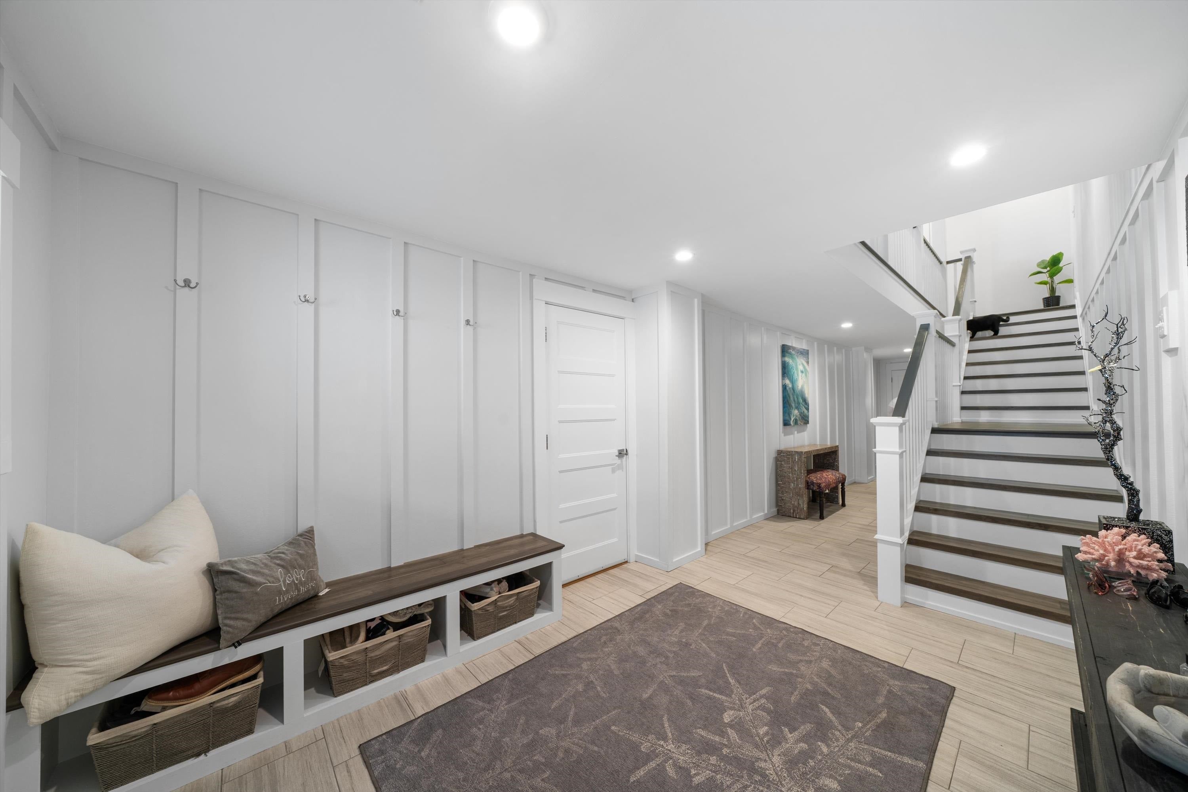
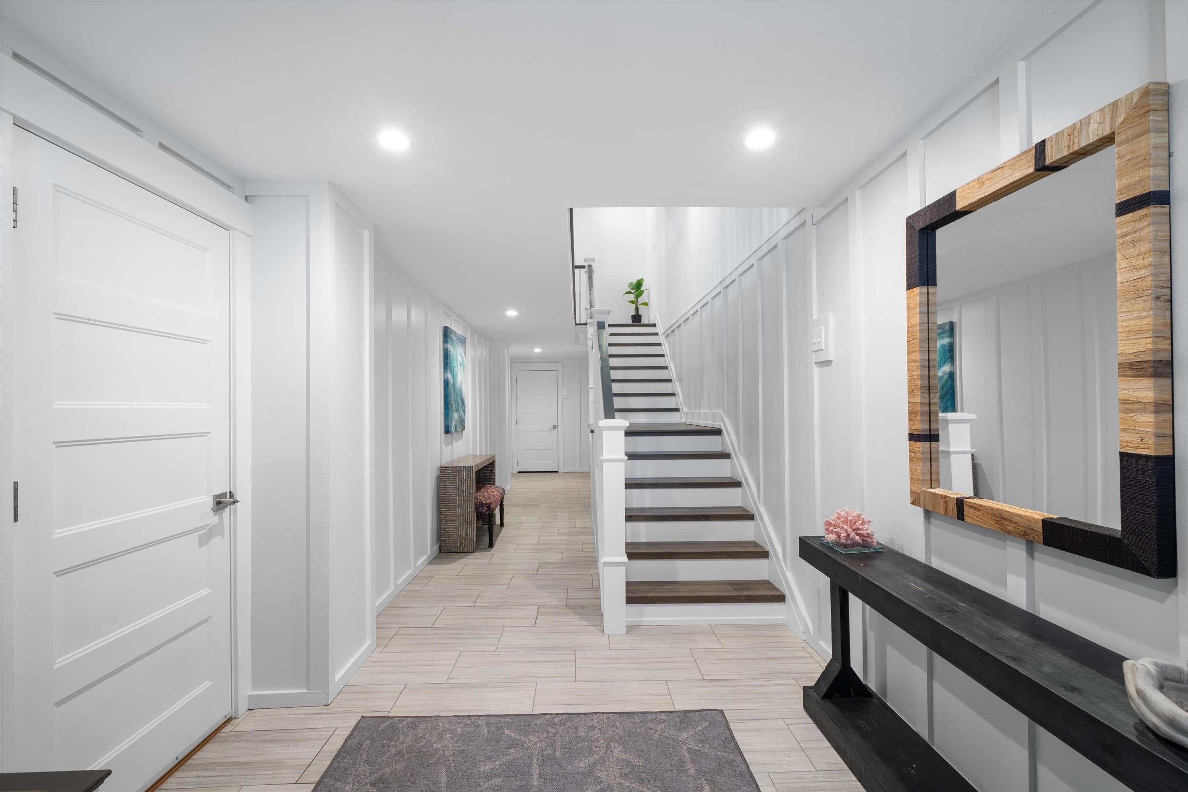
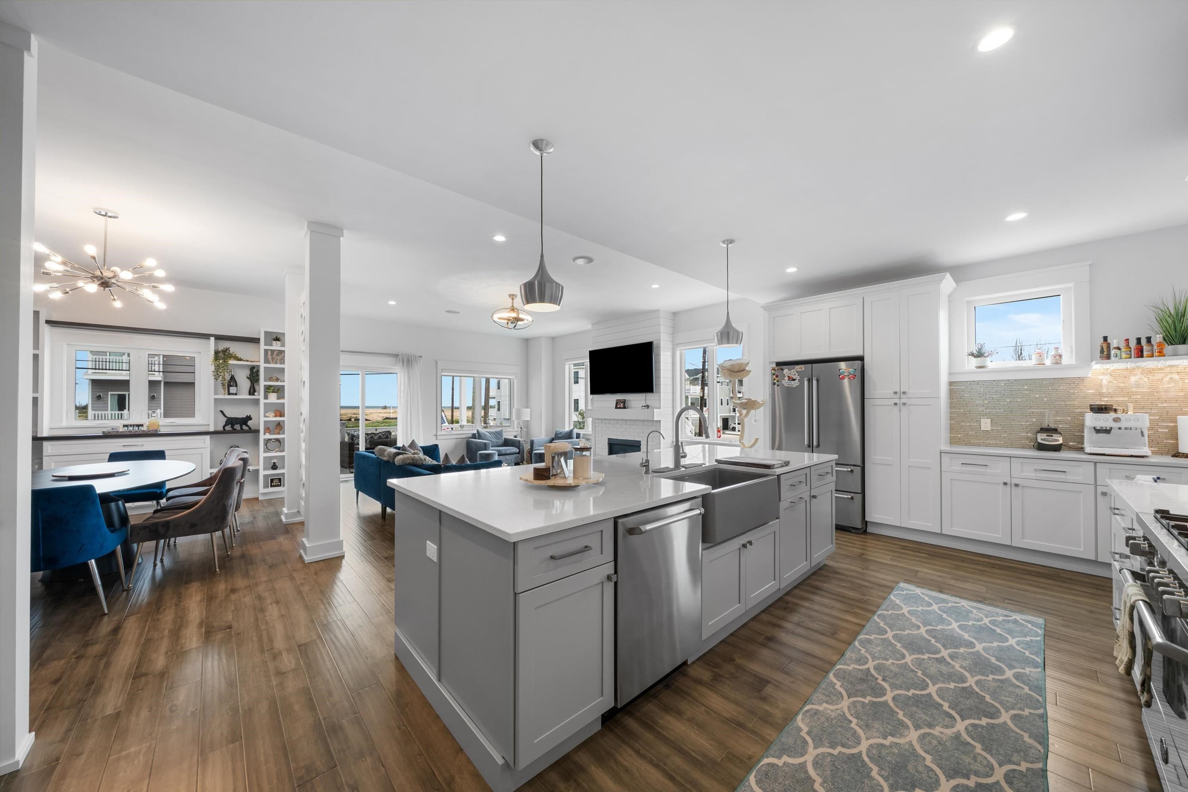
$4,540This like-new townhome checks every box a buyer could ask for. Set on an oversized 70x100' corner lot, it lives like a single-family home — over 3,100 sq ft of living space plus 1,604 sq ft of ground-level storage. Built just six years ago as a personal residence for the owner of Vallese Builders, this six-bedroom, four-and-a-half-bath home was finished with every upgrade imaginable, and 9- and 10-foot ceilings throughout add to the open, airy feel. The first floor offers an open layout with a well-appointed kitchen, walk-in pantry, dining area, and spacious living room, opening onto a private balcony perfect for morning coffee or evening sunsets. Two bedrooms — one with its own private balcony — plus a full bath and powder room complete this level. The second floor holds four more bedrooms and three full baths, including a spacious primary suite with a private balcony and en-suite bath featuring a large walk-in shower and freestanding soaking tub. A second bedroom on this level also has its own private balcony. The ground floor adds 1,604 sq ft of flexible space — currently a garage and large rear storage room with a sauna, with plenty of room for beach gear, bikes, boards, and everything shore living requires. The rear room offers endless possibilities to make it your own. With six bedrooms, four full baths, a half bath, multiple balconies, soaring ceilings, and space rarely found in a townhome, this is a standout opportunity for personal use or entertaining. And with no HOA — just shared insurance with the connecting unit — ownership stays simple. Enjoy west-facing balcony views overlooking Wildwood's new park and walking path — a front-row seat for sunset.
| 6 days ago | Listing updated with changes from the MLS® | |
| 6 days ago | Listing first seen on site |

Listing information is provided by Participants of the Cape May County Association of Realtors MLS. IDX information is provided exclusively for personal, non-commercial use, and may not be used for any purpose other than to identify prospective properties consumers may be interested in purchasing. Information is deemed reliable but not guaranteed. Copyright 2026, Cape May County Association of Realtors MLS.
Last checked: 2026-09-09 10:26 AM UTC