
6188 Dune Drive, Avalon, NJ, 08202
6188 Dune DriveAvalon, NJ 08202
Mortgage Calculator
Monthly Payment (Est.)
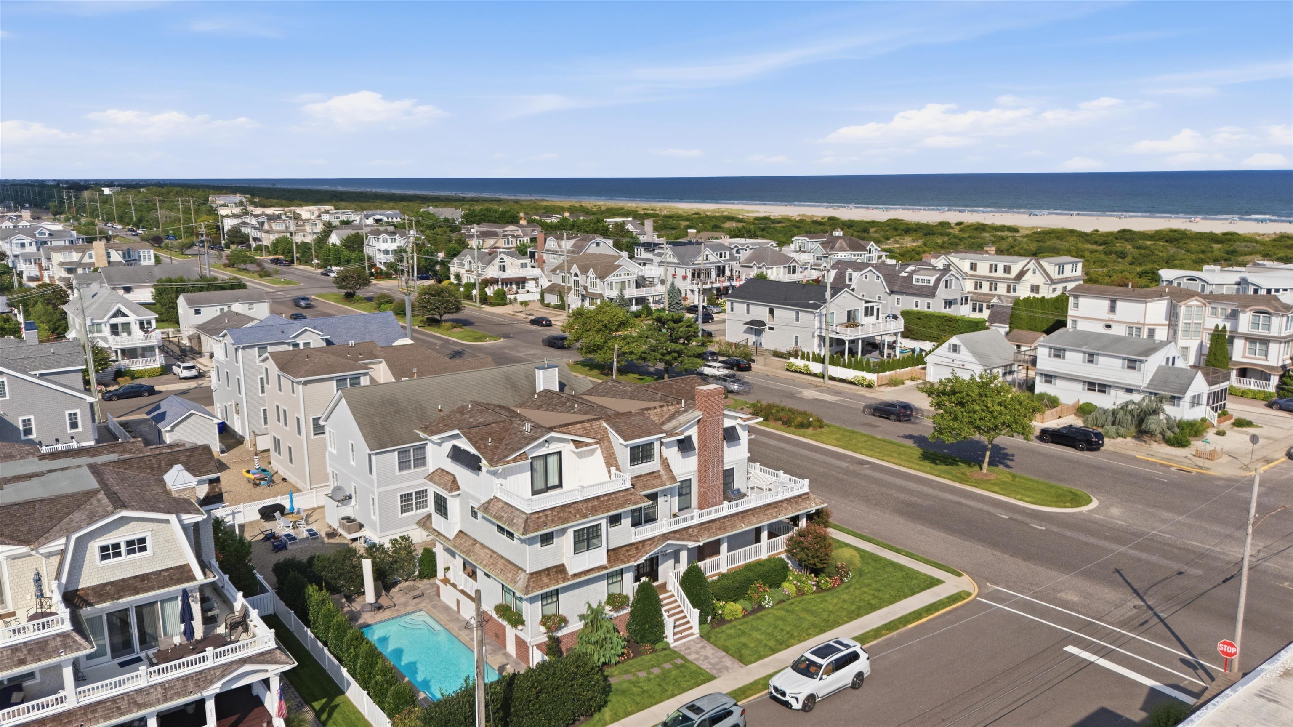
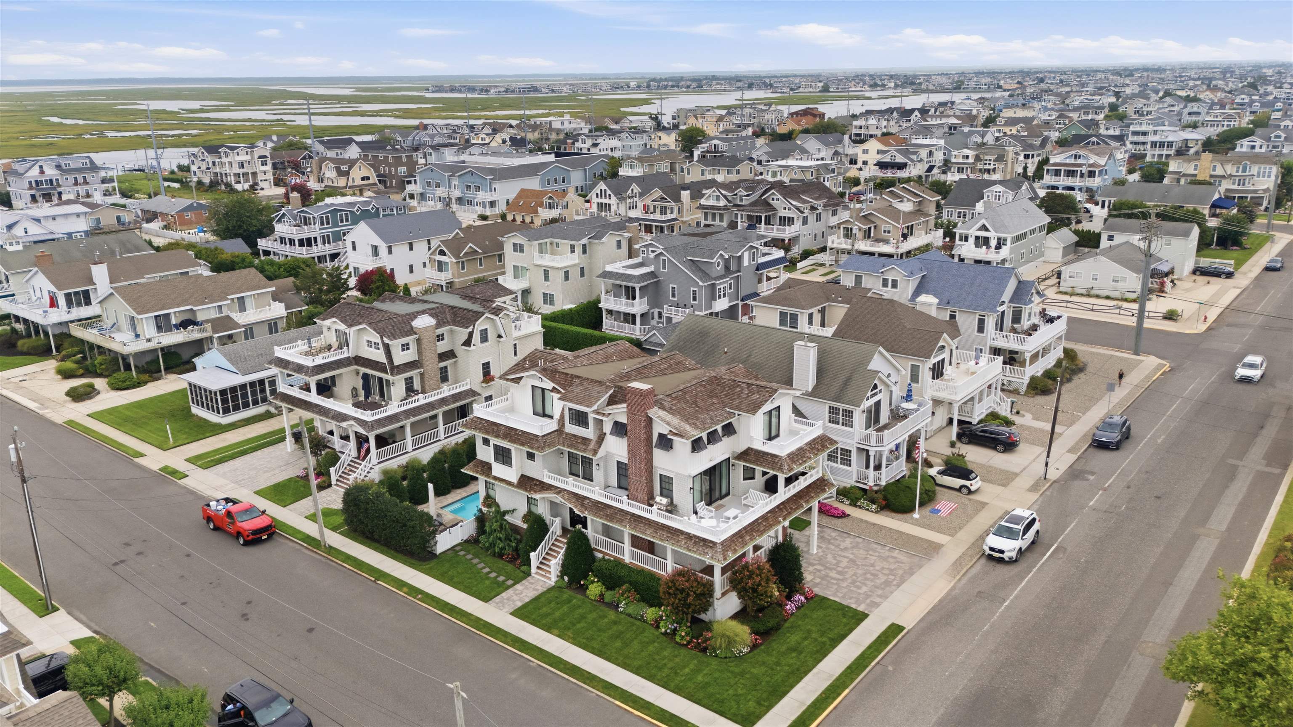
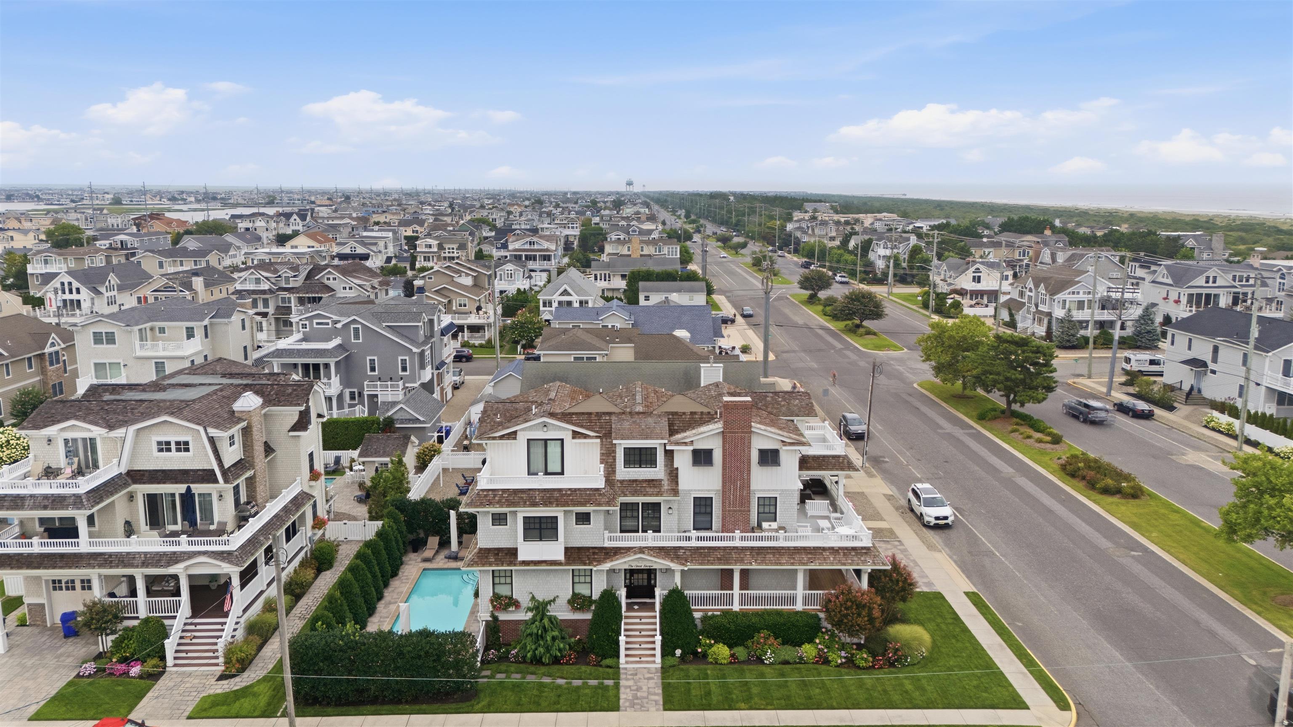
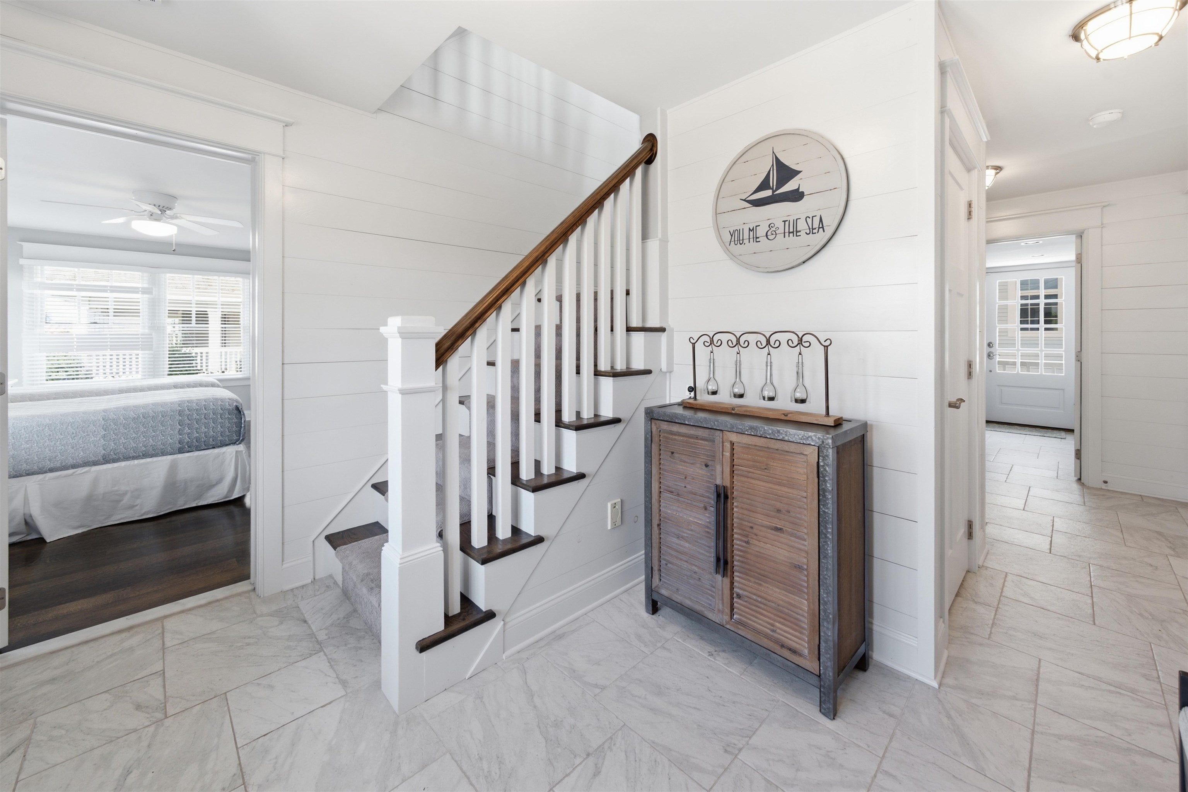
$27,352This stunning custom home is ideally positioned just four homes and one cross street from one of the best beaches on Seven Mile Island. Offering more than 4,000 square feet of beautifully finished living space, six bedrooms, six full bathrooms, and two powder rooms, the home pairs exceptional beach proximity and ocean views with impressive scale and stunning design. The striking exterior blends classic coastal architecture with a modern edge, combining gray cedar siding and a cedar roof with contrasting black Andersen windows. Inside, a spacious entry foyer sets the tone with shiplap walls and tiled flooring, while an expansive rear family room steps down into a poured foundation, creating additional ceiling height and an impressive sense of volume. Coffered ceilings, surround sound, a custom wet bar with stone countertops, refrigerator, and ice maker, and sliding doors to the rear yard make this an exceptional entertaining space. With the garage incorporated into the footprint of the home, the entire 60-foot-wide rear yard is dedicated to outdoor living, where a spacious pool surrounded by Techo-Bloc pavers creates a private setting for relaxing and entertaining after a day at the beach. Two en-suite bedrooms, a large laundry room, and the attached garage complete the first floor. Wide-spanning ocean views greet you upon reaching the second-floor great room, where a dramatic living area is highlighted by a soaring two-story vaulted ceiling and gas fireplace. The adjoining custom kitchen features inset cabinetry, an oversized center island, high-end stainless steel appliances, a glass backsplash, stainless steel farmhouse sink, and quartzite countertops. Two additional bedrooms, each with an en-suite bathroom and beautifully detailed trim package, complete this level. The third-floor primary suite captures some of the home’s best ocean views, both from both inside the bedroom and from its expansive private deck, while the luxurious primary bathroom is finished extensively in marble and features an oversized shower with dual rain heads and a handheld fixture. An additional en-suite guest bedroom enjoys its own large deck with sweeping ocean, bay, and sunset views, while a second laundry room and dedicated home office complete the third floor. Additional storage is located beneath the first-floor deck, where a generous concrete-floored space provides plenty of room for beach gear, bikes, and seasonal belongings. With breathtaking ocean views, exceptional beach proximity, expansive outdoor living, and beautifully executed custom finishes throughout, this extraordinary corner property offers a rare opportunity to own one of the south end of Avalon’s most recognizable corner properties.
| 4 hours ago | Listing updated with changes from the MLS® | |
| yesterday | Status changed to Active | |
| a week ago | Listing first seen on site |

Listing information is provided by Participants of the Cape May County Association of Realtors MLS. IDX information is provided exclusively for personal, non-commercial use, and may not be used for any purpose other than to identify prospective properties consumers may be interested in purchasing. Information is deemed reliable but not guaranteed. Copyright 2026, Cape May County Association of Realtors MLS.
Last checked: 2026-09-02 06:50 PM UTC